
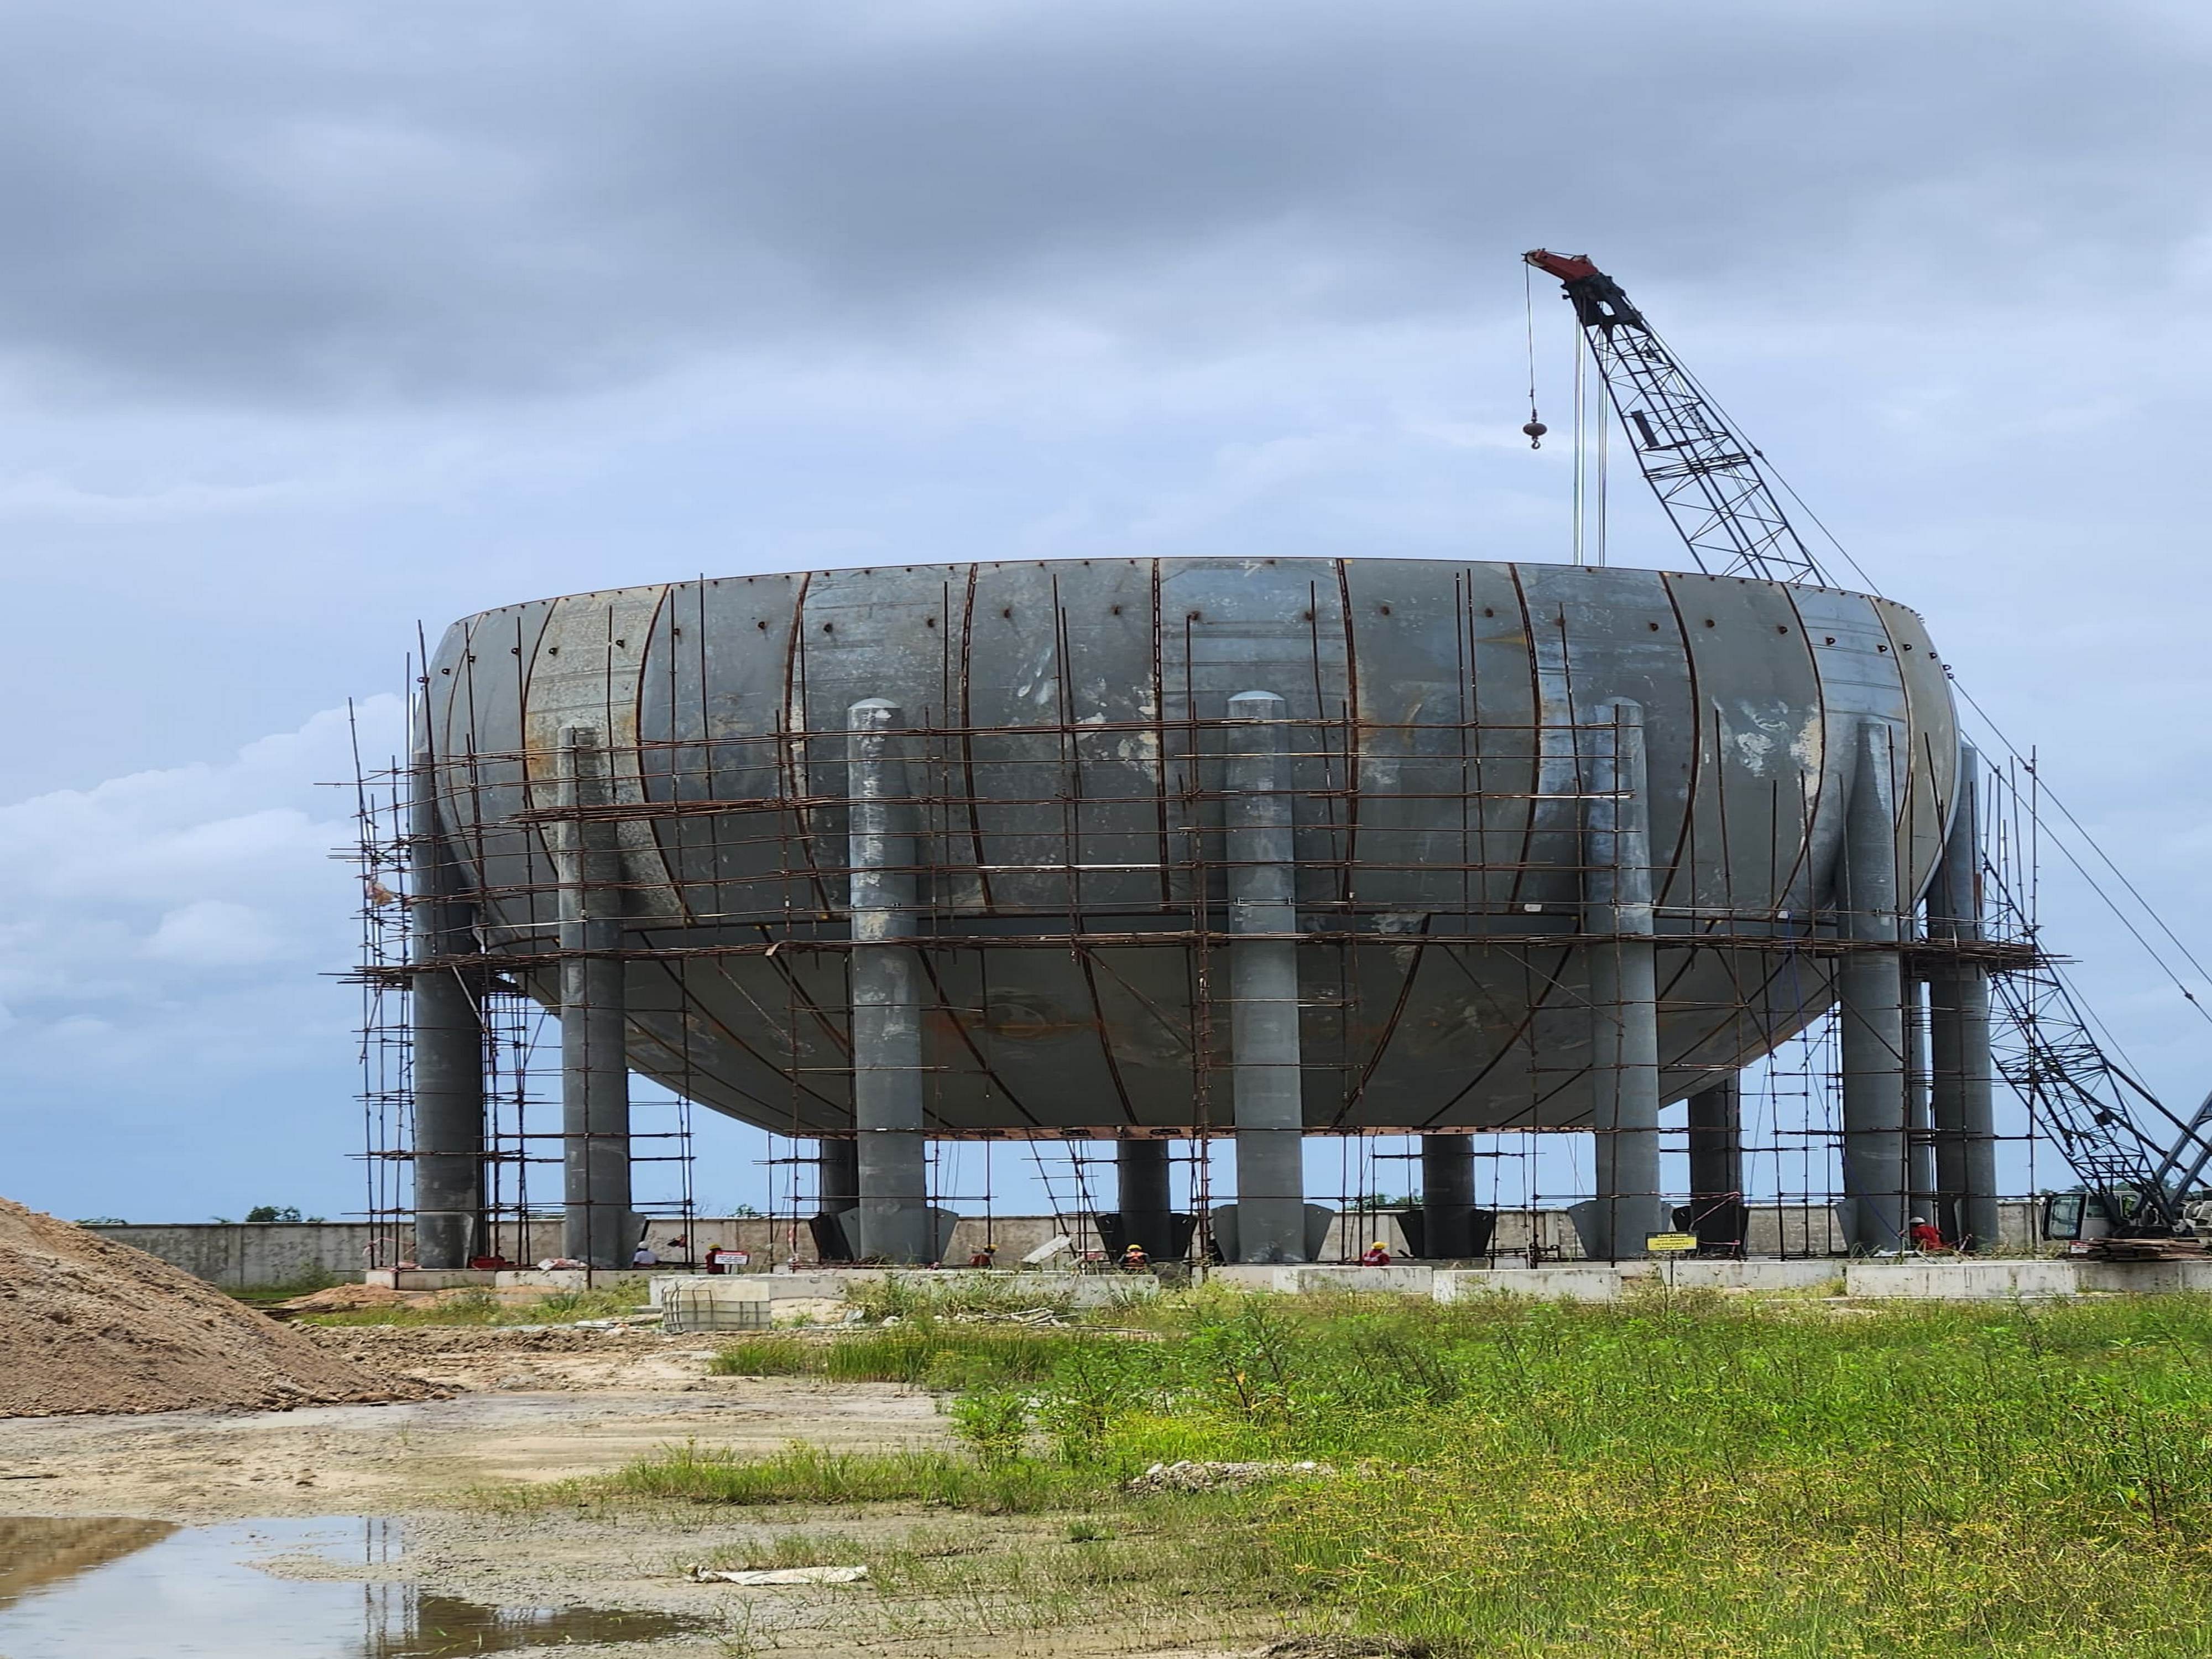
LPG STORAGE & DISTRIBUTION TERMIAL

Project Title: LPG STORAGE AND DISTRIBUTION TERMINAL

Project Type: Oil & Gas Infrastructure

Work Scope: Civil/Structural, Architectural, Mechanical, Electrical, Instrumentation, Fire Protection and associated infrastructure works.

Building Type: Industrial Facility – Liquefied Petroleum Gas (LPG) Storage and Distribution Terminal

Description: Reclamation – 180,000sqm Administration Building – offices, meeting rooms, reception, records, welfare facilities. Control/Operations Building – terminal control room, SCADA/DCS systems, communications and monitoring. Electrical/Substation Building – switchgear, MCCs, transformers, UPS and associated electrical equipment. Workshop & Maintenance Building – mechanical/electrical maintenance and equipment storage.
Security/Gatehouse Building – access control and security operations.
Utility Buildings – generator house, compressor/pump houses and other process-support facilities.
LPG Storage Area – pressurized LPG bullets/spheres and associated piping, valves and instrumentation. These are process/storage installations rather than conventional buildings.
LPG Loading/Offloading Area – tanker loading gantry, truck bays, transfer pumps and associated systems. Firewater Facilities – firewater tank/reservoir, pump house, hydrants, monitors and deluge systems.

Status: Ongoing                                

Location: Port Harcourt, Rivers State.

Duration: Nil

Year: 2024 till date

Client:


Semi-detached 3&2 bedroom Residential Duplex

Project Title: PRIVATE RESIDENCE

Project Type:Residential

Location: NAF Harmony Estate Port Harcourt Rivers State.



Description: The project is of a three and two bedroom semi-detached duplex sitting on a 249.986sqm. The three bedroom duplex consist of a large living room, a large dining room with a kitchen and store, a guest toilet and a family lounge. It has all of its bedrooms in suite. All these features are also in the two bedroom duplex except for the family lounge. The building also has a spacious compound.

Work Scope: project construction

Status: On going

Building Type: Reinforced Concrete Frame, Masonry Partitions, Wood, Plastic & Ceramic Surfaces.

Duration: On going

Year: 2020

Client: PRIVATE

Residential Duplex

Project Title: PRIVATE RESIDENCE

Project Type:Residential

Location: Plantation Estate Warri, Delta State.


Description:  The project is for a luxury 5 bedroom duplex. It has a living room with a high ceiling of about 4.5m high with the masters’ bedroom 5.1m high above the ground level. It has all its rooms in suite, a guest room, a family lounge it also has a kitchen, dining, laundry and store room. Building has a waiting room with a view to the water body, it also has an indoor outdoor dining leading to the garden and a pool. It has 2 carport space and a 2 car external space.

Work Scope: Project Construction

Status: On going

Building Type: Reinforced Concrete Frame, Masonry Partitions, Wood, Plastic & Ceramic Surfaces.

Duration: On going

Year: 2021

Client: PRIVATE


ABIA STATE INCOMPLETE

Project Title: PRIVATE RESIDENCE

Project Type: Residential

Location:  Abia State.

Description: Two units of two bedroom semi detached bungalow

Work Scope: Project construction

Status: Completed

Building Type: Reinforced Concrete Frame, Masonry Partitions, Wood, Plastic & Ceramic Surfaces.

Duration: 5 Weeks

Year: 2021

Client: PRIVATE

Semi-detached 3&2 bedroom Residential Duplex

Project Title: PRIVATE RESIDENCE

Project Type: Residential

Location: NAF Harmony Estate Port Harcourt Rivers State.

Description: The design is of a three and two bedroom semi-detached duplex sitting on a 249.986sqm. The three bedroom duplex consist of a large living room, a large dining room with a kitchen and store, a guest toilet and a family lounge. It has all of its bedrooms in suite. All these features are also in the two bedroom duplex except for the family lounge. The building also has a spacious compound.

Work Scope: Design and Detailed Drawings

Status: Completed

Building Type: Reinforced Concrete Frame, Masonry Partitions, Wood, Plastic & Ceramic Surfaces.

Duration: 4 Weeks

Year: 2020

Client: PRIVATE


Landscape Design

Project Title: PRIVATE RESIDENCE LANDSCAPEP

Location: NAF Estate Rivers State

Description:
The project involves the design of a Residential Building Landscape.

Status: CompletedB

Duration: 4 Weeks

Year: 2019C

UTILITY COMPLEX

Project Title:
UTILITY COMPLEX

Project Type:   
Commercial      

Location:
GRA Port Harcourt, Rivers State

Description:

The project involves the design of a proposed Development of a commercial building in Port Harcourt. The design demonstrates
an exclusive design incorporating very few elements of contemporary architectural details. The building comprises of an event center at the ground floor, a photo studio as well as a show room at the first floor and an outdoor relaxation spot/ an event center. It also accommodate a curtain wall and a geometrical stairs with a skylight roof.

Work Scope:
Design and Detailed Drawings

Status:
Completed

Building Type:
Reinforced Concrete Frame, Masonry Partitions, Wood, Plastic & Ceramic Surfaces.

Duration:
4 Weeks

Year:
2020

Client:

Five bedroom duplex in terrace form

Project Title:

PRIVATE RESIDENCE

Project Type:

Residential

Location: Port Harcourt Rivers State

Description:

Work Scope:

Design and Detailed Drawings

Status:

Building Type:

Reinforced Concrete Frame, Masonry Partitions, Wood, Plastic & Ceramic Surfaces.

Duration: 1 year

Year: 2019

Client: PRIVATE

Residential Duplex

Project Title:
7 BEDROOM RESIDENTIAL DUPLEX RENOVATION

Project Type:
Residential

Location:
Ogbolomabiri Nembe City Bayelsa State

Description:
The project involves the renovation of a seven bedroom duplex. The unit contains a living area of a family lounge and an executive palour, dinning space, kitchen, pantry, guest toilet. Also within the premises is a security house.

Status:
Completed

Building type:
Reinforced Concrete Frame, Masonry Partitions, Wood, Plastic & Ceramic Surfaces.

Duration:
Six Months

Year:
2020

Client: Private

Azaiki’s Public Library

Project Title:

AZAIKI’S PUBLIC LIBRARY

Project Type:

Commercial

Location:

Imgbi Road, Amarata, Yenagoa, Bayelsa State.

Description:


The project involves the Development of a world-class Educational facility as a sorely needed Library infrastructure for Bayelsan. The facility is a Privately owned public library. The facility includes the 631.8m² dedicated to book shelves, an E-library, three seating auditorium for lectures and conferences. A café, and 450m² exhibition space.

Work Scope:

Construction

Status:

Completed

Building Type:

Reinforced Concrete Frame, Masonry Partitions, Wood, Plastic & Ceramic Surfaces.

Duration:

24 Months

Year:

2014

Client:

Professor Steve Azaiki, OON